
The ultimate Brisbane small home renovation guide
Date
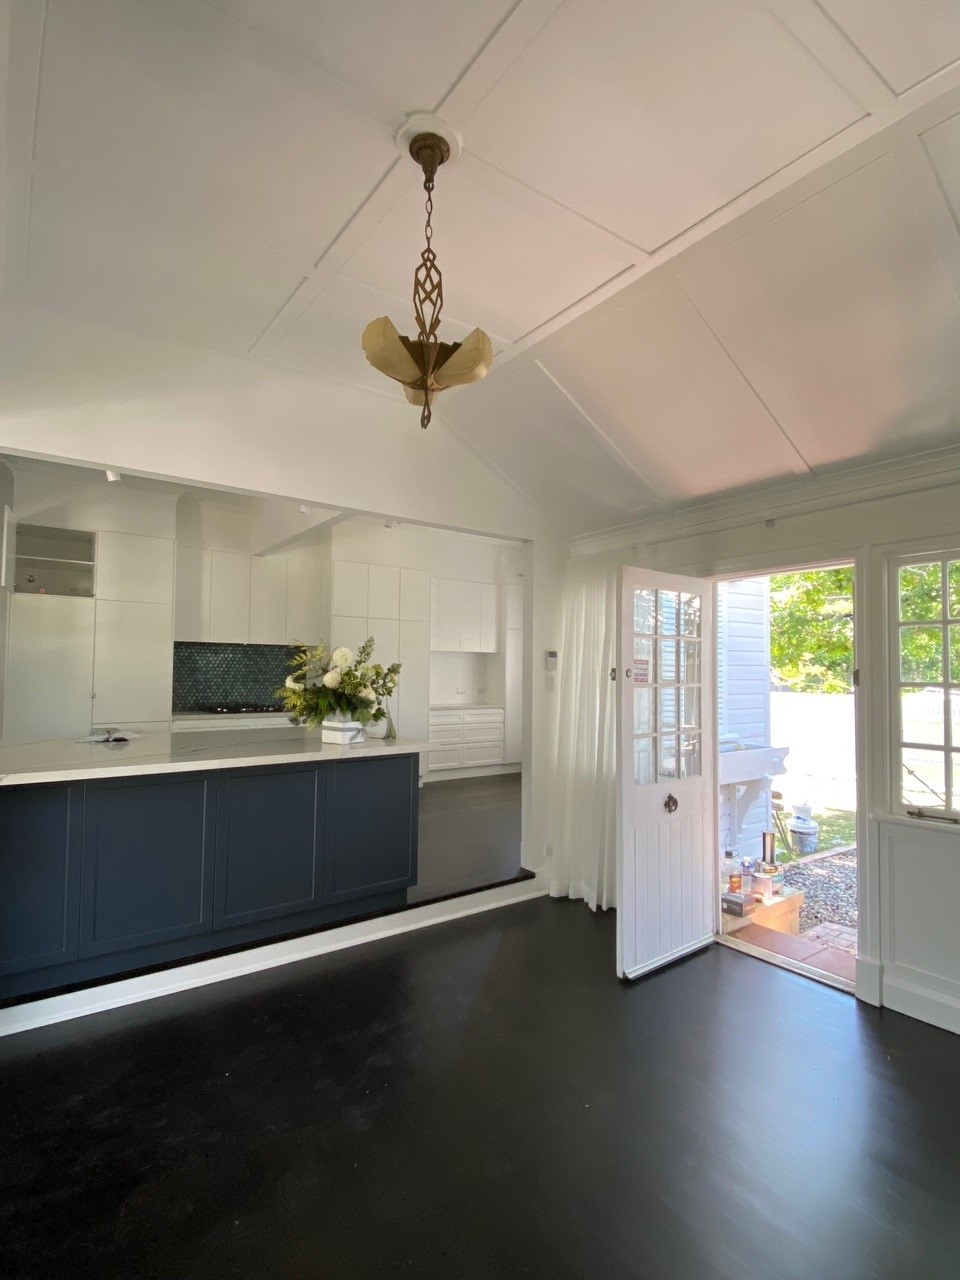
As Brisbane’s property market continues to surge, many families are asking themselves a critical question: Is my small home actually worth renovating, or should I knock it down and rebuild? In our beautiful Brisbane suburbs, space is at a premium, and the dream of a spacious, functional sanctuary can feel out of reach when you’re confined to a compact floor plan.
If you are currently searching for small house renovation ideas, you aren't alone. More and more people are looking to renovate or add onto their tiny home or cottage with a renovation.
At Titan 360 Renovations, we bring over 30 years of local building experience to help you unlock the hidden potential of your existing home, turning cramped spaces into beautiful, airy retreats.
In this masterclass guide, we’ll explore the financial, architectural, and psychological design secrets that make compact Brisbane homes feel twice their actual size – without requiring a massive, budget-blowing extension.
Is my home worth renovating? The financial & lifestyle equation
Making the choice between renovating vs. a knock-down rebuild (KDR) in Brisbane comes down to a balance of lifestyle goals, local zoning rules, and financial return on investment (ROI).
Renovate to stay
When you love your local community, neighborhood catchments (such as the highly sought-after Wilston State School or Cavendish Road High zones) are worth holding onto. Capitalising on your land’s long-term value while strategically expanding your functional living footprint often yields the best long-term lifestyle and financial returns.
Renovate to sell
If your goal is immediate equity generation, high-impact ROI projects are your best bet.
Focus on:
- Creating a seamless open-plan flow
- Installing a modern, highly functional kitchen and bathroom
- Building a covered rear deck extension to blend indoor and outdoor living
These high-yield projects consistently deliver a 1:1.5 to 1:2 equity multiplier upon resale.
Renovate vs. knock-down rebuild (KDR)
While a complete knock-down rebuild might seem simple on a large, flat block with a non-character home, Brisbane’s strict Traditional Building Character Overlays (TBCO) tell a different story. For character homes, classic workers' cottages, and post-war properties in inner suburbs, renovating is not only more historically compliant and structurally viable – it is significantly more cost-effective.
Which Brisbane homes respond best to renovations?
- 1950s–1960s post-war chamferboard homes on piers: These properties are incredibly adaptable. Built on piers, they allow for easy structural adjustments and possess massive "underneath" potential for future enclosure or storage.
- Workers' cottages: Overflowing with historical charm, these homes are ideal candidates for rear extensions and floor plan reconfigurations that open up cramped interior layouts.
The hardest & most expensive homes to renovate
Before committing, be aware that certain home profiles require a much higher investment:
- Uninsulated double-brick homes (which require complex structural alterations)
- Steeply sloping blocks with highly restricted site access
- Properties plagued by badly modified, non-compliant legacy "DIY" jobs
Spatial psychology: Why some homes feel bigger (without adding square metres)
Most home extensions focus purely on adding physical space. However, true architectural design uses spatial psychology to trick the human brain into perceiving a much larger, more comfortable footprint without altering the home's external walls.
- Unbroken sight lines: Aligning your doorways, hallways, and windows to look straight through from the front entry directly to your backyard or rear deck creates an immediate sense of scale. If your eyes can see the outdoors the moment you walk in, the home instantly feels larger.
- Natural light & ceiling heights: Standard 2.4m post-war ceilings can feel boxy and oppressive. Introducing raked ceilings, highlight windows, and well-positioned skylights draws the eye upward, immediately dissolving any feelings of confinement.
- Flooring continuity: Switching flooring types at every doorway visually fractures your home into tiny, disjointed compartments. By running uniform timber or premium composite flooring continuously from the front entrance, through the living areas, and straight onto the rear deck, you erase the boundary between inside and out.
- Colour psychology & visual weight: Heavy, dark walls absorb natural light, closing a room in. Opting for lighter neutral tones (like Dulux Lexicon Quarter) bounces Brisbane’s beautiful natural light around the room. Pair this with floating cabinetry and recessed kicked toes to eliminate heavy floor-level shadows, making your floor plan feel light and airy.
9 expensive mistakes that make small homes feel smaller
When planning a compact renovation, avoiding these common layout pitfalls will protect both your budget and your future lifestyle:
- Too many internal walls: Chopping an 80m² floor plan into tiny, dark, and isolated rooms.
- Oversized hallways: Wasting 10% to 15% of your total floor area on single-purpose transit corridors.
- Poor lighting strategy: Relying on single, central pendant lights that cast harsh shadows into corners and shrink your rooms visually.
- Neglecting built-in storage: Relying on bulky, freestanding furniture that steals valuable floor space.
- Wrong flooring transitions: Switching materials at room thresholds, which visually shrinks the home.
- Dark colours everywhere: Restricting natural light penetration in tight, enclosed spaces.
- Ignoring Brisbane airflow: Blocking cooling breezes with solid walls instead of utilising open-plan layouts and adjustable louvres.
- Underestimating power & tech needs: Forcing unsightly power cords across living zones because you didn't plan for recessed outlets.
- Single-purpose spaces: Dedicating a spare guest room that sits empty 350 days a year instead of designing a multi-use home office with a smart wall-bed configuration.
Where can you find hidden space in your home?
Think of your home renovation as an exciting "space treasure hunt". You don't always need to build outward; often, your home is hiding plenty of underutilized real estate:
Under Queensanders & post-war piers: Enclosing sub-floor utility areas, building under-deck storage, or creating a secure workshop space.
- Old, oversized laundries: Traditional laundry rooms often waste prime square footage. Downsizing to a highly efficient, European-style cupboard laundry can free up enough space to add a full second bathroom, ensuite, or a practical butler's pantry.
- Enclosed verandahs & sunrooms: Reintegrating legacy sleepouts and enclosed verandahs back into your primary living zones to maximize usable floor area.
- Roof cavities & high wall space: Utilising lofted storage areas above wardrobes, hallways, and high ceilings to keep everyday clutter off the floor [19].
Renovating small homes across Brisbane suburbs
Brisbane’s diverse architectural landscape means that what works in one suburb might not comply in another. We tailor our building approaches to suit the unique historical styles of each local catchment:
Inner north (Paddington, Red Hill, Wilston, Alderley)
Characterised by classic workers' cottages and highly sloping blocks, these suburbs require expert structural engineering and strict compliance with local Brisbane City Council character overlays.
- Focus: Rear elevated decks that catch the afternoon breeze, clever sub-floor utility utilization, and seamless architectural integration.
Inner south & east (Coorparoo, Holland Park, Camp Hill, Annerley, Greenslopes, Tarragindi)
Home to beautiful, classic 1950s post-war timber homes sitting on 600m² blocks. These structures are incredibly versatile and robust.
- Focus: Relocating kitchens to the rear of the home, removing non-structural internal walls, and executing seamless, wide-opening deck extensions.
Middle ring & bayside (Stafford, Chermside, Nundah, Carina)
Dominated by post-war timber and sturdy 1970s brick homes.
- Focus: Improving indoor-outdoor connectivity, open-plan floor reconfigurations, and upgrading thermal comfort with modern insulation and shading systems.
Designing for Brisbane’s climate: Subtropical comfort over square footage
A small home can still feel incredibly luxurious if it is naturally comfortable. Rather than focusing purely on adding square metres, prioritise elements that shield your home from South East Queensland's intense climate:
- Capturing prevailing breezes: Aligning your glass sliding stacker doors and louvres to capture cooling cross-ventilation, reducing your reliance on expensive air conditioning.
- Heat reduction & insulation: Replacing older tin or tile roofs with modern insulated Colorbond panels and high-performance ceiling batts to keep your primary living zones cool throughout our blistering summers.
- Outdoor rooms & shading: Deep eaves, timber screening, and insulated verandah roofs protect your glass windows from direct summer UV rays, acting as a natural cooling shield for your interiors.
Renovation ROI: Cost vs. value breakdown
Understanding where to spend your hard-earned dollars is key to protecting your investment. Here is how typical small home renovation projects stack up in Brisbane:
| Renovation Focus | Lifestyle Impact | Equity / Resale Value Return | Cost Efficiency ($/m²) |
| Open-Plan Living Flow | ★★★★★ | High (Very High Demand) | High ($1,500 – $2,500/m²) |
| New Open Kitchen / Pantry | ★★★★★ | Very High | Medium–High ($2,000 – $3,500/m²) |
| Second Bathroom / Wetroom | ★★★★☆ | High | High Return on Investment |
| Rear Deck / Outdoor Room | ★★★★★ | High (Essential QLD Lifestyle) | Very High ($320 – $550/m²) |
| Integrated Built-In Storage | ★★★★★ | Medium–High | High (Cheaper than extensions) |
| European Laundry Conversion | ★★★★☆ | Medium (Frees up real estate) | Very High |
Standard renovation planning timeline
A predictable renovation is a successful renovation. Here is a realistic timeline of what to expect from your initial idea to handing over the keys:
- Initial Site Consultation & Feasibility: Weeks 1–2
- Concept Floor Plans & Budget Scoping: Weeks 3–4
- Engineering & Certifications: Weeks 5–7
- Council Character Overlays (if required): Weeks 8–12
- Fixed-Price Quoting & Contract: Weeks 13–14
- Construction Phase: Weeks 15–22
- Practical Completion & Handover: Week 23+
The Titan 360 Renovations approach to small homes
We don't believe in the generic "one-size-fits-all" approach of high-volume builders. At Titan 360 Renovations, we treat your home as a custom craft:
- Consultative spatial audit: We deeply analyse how your family moves, works, and lives in your home before we ever propose a single structural change.
- Footprint efficiency first: We always prioritise maximizing your existing floor plan and structural layout before recommending expensive extensions, saving you tens of thousands of dollars.
- Brisbane climate native: Every window alignment, deck position, insulation choice, and material selection is specifically engineered to handle South East Queensland’s blistering summers and severe storm seasons.
- Guaranteed workmanship & transparent pricing: Over 30 years of local Brisbane experience delivering high-end projects on time with a strict no budget blowouts guarantee.
Ready to unlock your home’s hidden potential?
Stop dreaming about the perfect home and start living in it today.
Call Eric and the team today on 0481 536 900 to discuss your compact home renovation and schedule a consultation.

Titan 360 Renovations – a trusted company with over 30 years experience providing renovations for Brisbane owners.
QBCC: 155 84427
CONTACT US
Phone: 0481 536 900